Warning now - this is going to be a photo heavy post!
Mark and I were in Maine a couple weeks ago to look at houses.
We did a lot of research before we went, and had a list of properties we wanted to see.
Right away when we got there, our plans fell through when the realtor we had scheduled to see houses with - said he didn't have time to see us.
After we flew from Florida to keep a 10 AM appointment.
I was not happy.
At all.
We told him we would seek out another realtor, and we did.
As the day proceeded, we were waiting for the new realtor to be available and his secretary handed us a key and an address and told us to go look at this house.
You can not see the house from the highway.
You turn in at the driveway . . .
. . . and when you clear the trees, this is what you see.
From the side. It is two stories - basically a downstairs and a loft.
I started taking pictures before we even got the door unlocked because I already knew - this was THE house.
Isn't this a nice front porch?
I'm thinking two rockers from Cracker Barrel down near the front door.
This is what is straight ahead when you walk in the door.
To the immediate right is the kitchen - 24' x 13'.
That might actually be worthy of me learning how to cook more than spaghetti and chili. Hahaha!
Actually my first thought was that my pastry chef daughter and my gormet chef son would kill for this kitchen.
Most of the houses we were considering were limited in storage space - especially in the kitchen.
Not so this kitchen. Good heavens! We may never fill these cabinets up!
And yes, those are actually all cabinets with continuous space. And those tiles on the floor are 12" each.
All black appliances. I've never had anything except white.
AND a dishwasher!!! I've never had one of those ever! Yay!!!!
The first thing to accomplish in the kitchen?
Get rid of those ugly curtains over the sink!
I like this shot of the kitchen. Taken from the landing on the stairs, going up to the loft.
To the left of the kitchen is the downstairs bath.
Huge! 18' x 9'.
There are two sinks and a long countertop,
and all of it has storage underneath.
Those open doors on the right is the laundry room and more storage.
The opposite direction. There is a full tub and shower to the left.
Down from the kitchen is the sunken living room.
Maple flooring, fireplace, built in entertainment center.
There are plenty of windows, even a couple doors that you can't see here which lead outside onto a deck overlooking the backyard.
This is the deck/balcony just outside the living room area.
This shot was from upstairs.
The living room has a 23' cathedral ceiling.
There's a closer look at that entertainment center.
This house was built in 2008. There are little things here and there that need to be completed, or need to be worked on. I have no idea what that hanging cord/ cable is for or what it goes to.
The house is heated by radiant heat under those floorboards. Then we have this wood pellet burning fireplace.
There are two 16.5' x 11' bedrooms downstairs.
They are exactly the same, just flipped.
This one is going to be my art studio. There is another window to the right of this one, and a large closet to the right of where I was standing. That will house my store.
Right outside the studio is this staircase. You can also see the steps that lead down into the living room in the left lower corner of the photo. We are going to extend a handrail there, going down the steps. We have already had one close accident when Mark stepped right off the top there and totally missed those steps going down.
I think this staircase is my favorite part of the house.
When you get to the top of the stairs, you have this little balcony overlooking the downstairs area.
I think come Christmas there is going to be one awesome tree standing in that area.
Turning your back to the balcony, you see this.
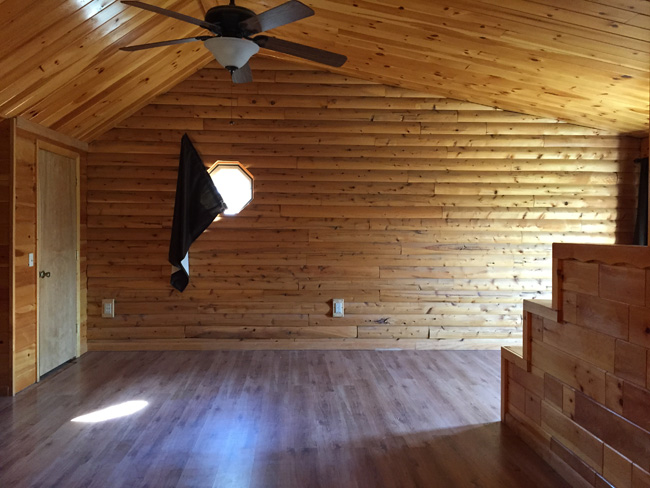
The master bedroom. Up and across to the right.
32' x 17.5' That's a big bedroom.
To the left end of the bedroom there are two large closets. They need to be finished inside. They are deep and have plenty of room for storage . . .
. . . and between them is this alcove.
We will either put the Frankles' bed here or my chaise lounge. It would make a serious great reading area!
If you go back up to the photo of the front of the house, this window is the one you see sitting out away from the house on the top floor.
To the right you see the top of the stairs.
Then around the corner you see the master bath.
Weird that it doesn't have a door.
A bit of a dark photo, it has all the essentials
PLUS a jet tub.
I hope we can find the piece of wood that goes over the front of this!
To the right of the bath, is a door that leads out onto this balcony from the master bedroom area.
Kali laughed at our little mountain -
that mountain in the background almost hidden by the trees is called Drew's Mountain.
View from the front porch.
The side yard. These goldenrods grow all the way around the yard - on three sides. And a good ways back into the 17 acre lot we sit on.
I'm fairly certain I'm going to be big time allergic to them.
Here is the back. The little balcony at the top right is the one outside the master bedroom.
The one across the middle is the one outside the living room.
Those posts underneath that balcony need some help before I go back onto there. Under that is a full size, completely ready to use basement. So we basically have two full levels and the loft. Altogether a little over 3,000 square feet. Unbelievable.
The back yard. Mark found deer tracks and a place where they had been bedding. Hopefully a moose or two will wander up here and pose for some photos!
Twelve miles from the Canadian border, I was glad to see we had rocks!
Several of you have asked how big our 'town' is.
Google shows the population at 984.
Oh my word!!! It's even smaller than I realized.
We have a diner and a Sunoco. The little sign in the photo above is hanging next to the doorway of the diner.
And this is Grammy's Diner!
Not a whole lot bigger than this picture either.
That pastry counter was pretty amazing!
And they bake it all - including all their breads - right there on the property.
You can get anything from a grilled cheese sandwich and a gazillion sweet potato fries . . .
. . . to fresh Maine lobster (this was a lobster roll with bacon - amazing!) . . .
. . . to whoopie pies the size of small hubcaps . . .
. . . to more french fries than you could possibly eat!
And it was all delicious!
People have also asked about the traffic.
This is their 5:00 afternoon traffic rush hour.
Hahahahaha! We saw this at one of the stores in a neighboring town. Interpreted two hours away. In August.
It was a quick two days spent there.
We were able to make an offer on the house,
come to an agreement with the seller, and get pre-approved at the bank.
Then before we knew it - it was time to fly back home.
Sad times.
And even though I was sitting over the wing, and even though you really can't see this that well, I want to have the photo where I can find it. This is the sunset above the top of the clouds. That horizon you see - is the top of the clouds.
I've never seen the sunset above the clouds and it was spectacular!
This was after the sun has sunk below the clouds. It looked like the sky was on fire.
Closing on the house will be around October 8th and we will close by email.
Very different from the last closing we did 31 years ago.
I hope you enjoyed the tour of our new home.
For now it will be a secondary home,
but down the road it will be a permanent move.